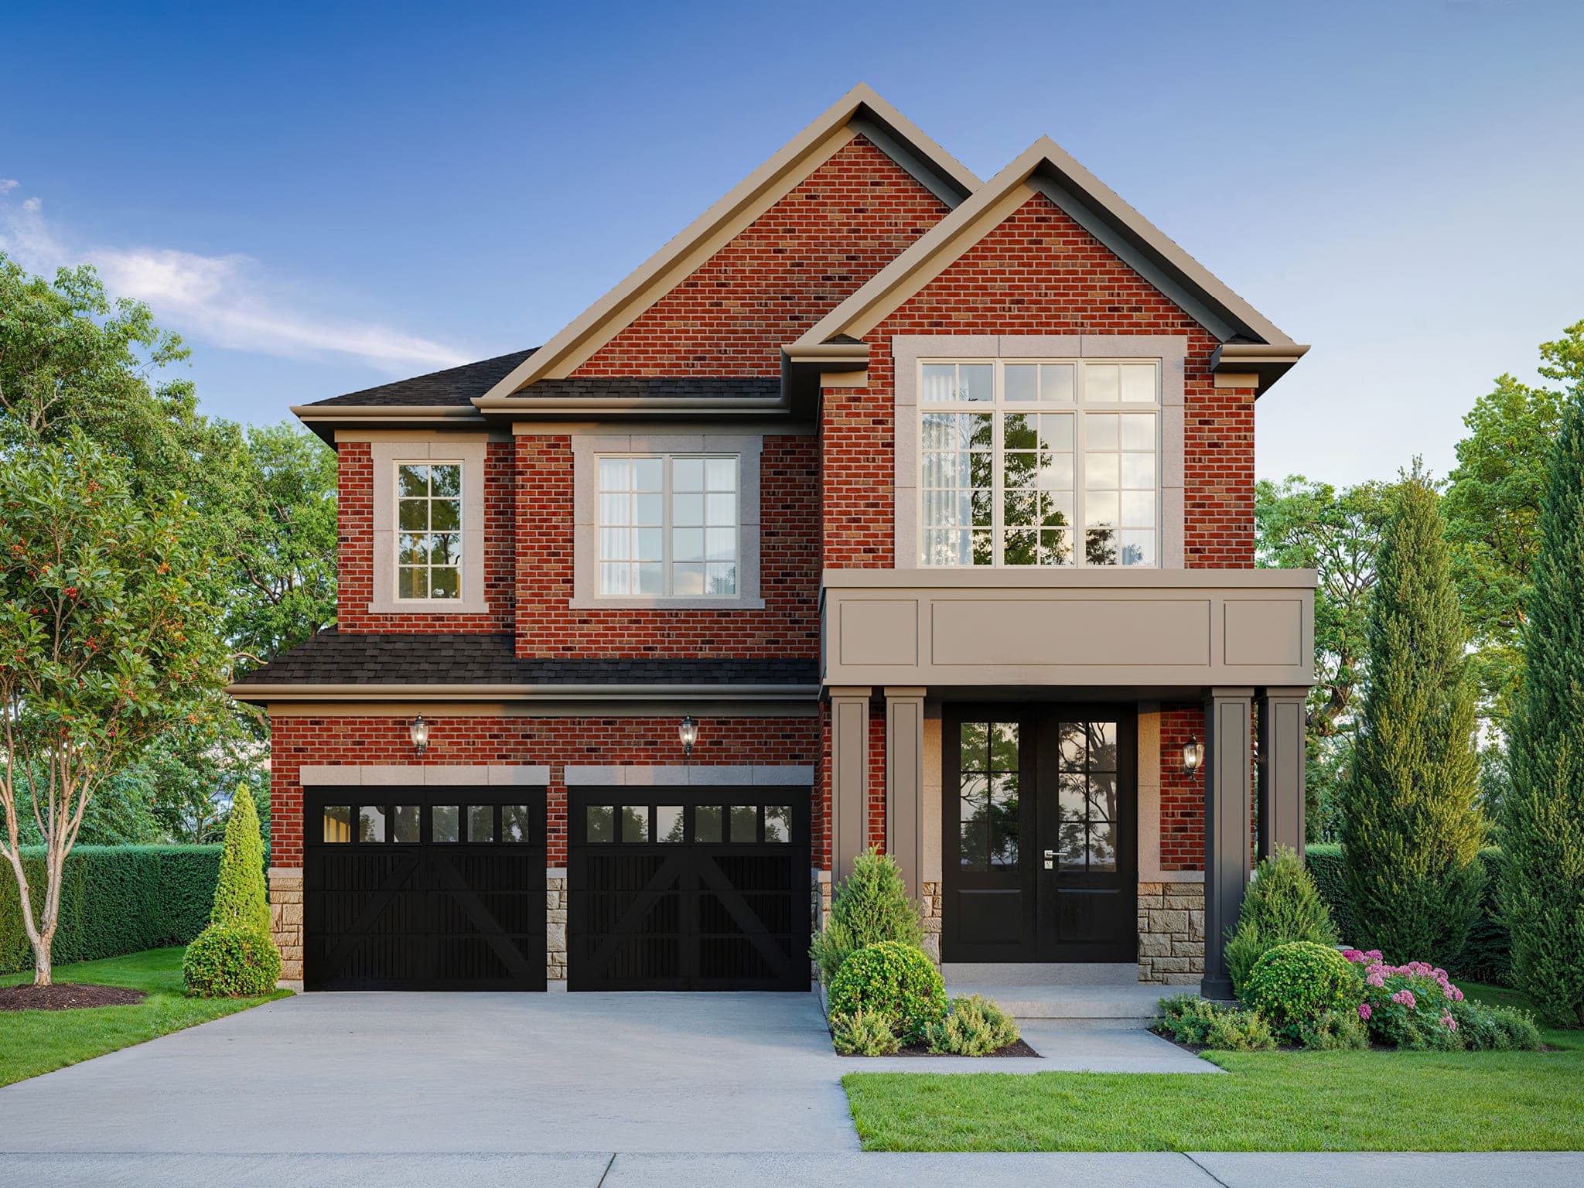
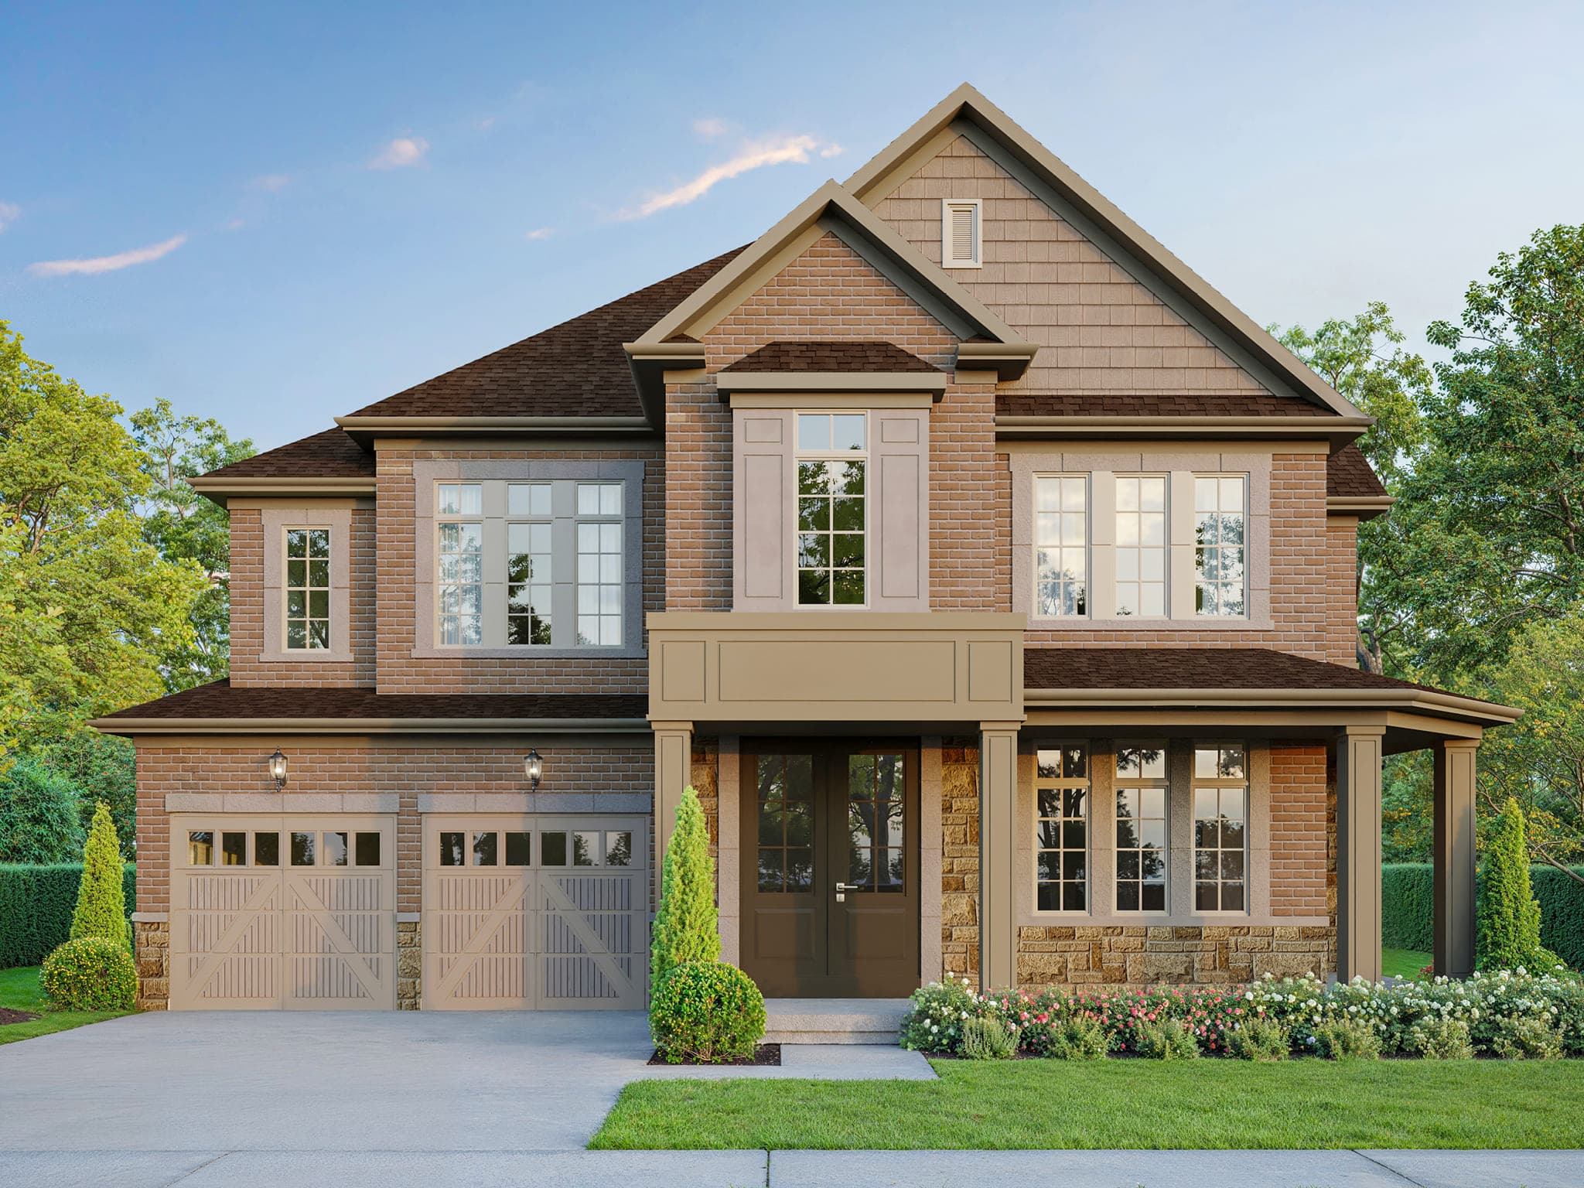
38' Lot
The Beardy
- 3 (opt. 4) bed · 2.5 bath
- 2,186 sq ft

All official models for YT on Fourth Milton by York Trafalgar Homes — freehold townhomes and detached homes grouped by lot size from Towns through 38', 55', and 60' collections. Public pricing is not listed; register for VIP details.
| Lot Size | Model | Sq Ft | Beds | Baths |
|---|---|---|---|---|
| Townhome | The Reid | 1,760 | 3 | 2.5 |
| The Sapp | 1,944 | 3 (opt. 4) | 2.5 | |
| The Ray | 2,665 | 4 | 4.5 | |
| 38' Lot | The Beardy | 2,186 | 3 (opt. 4) | 2.5 |
| The Franklin | 2,289 | 4 | 2.5 | |
| The Carmichael | 2,447 | 3 (opt. 4) | 2.5 | |
| The Beam | 2,500 | 4 | 2.5 | |
| The Boyer | 2,664 | 4 (opt. 5) | 2.5 (opt. 4.5) | |
| The Lismer | 2,728 | 4 (opt. 5) | 3.5 (opt. 4) | |
| The Dallaire | 2,746 | 4 | 3.5 (opt. 4.5) | |
| 55' Lot | The Morrisseau | 3,533 | 4 (opt. 5) | 4.5 (opt. 5.5) |
| 60' Lot | The Bellefleur | 3,794 | 5 | 4.5 |
Explore YT on Fourth Milton detached homes (38', 55', 60') first, then Milton townhomes under Towns. Models are listed smallest to largest within each collection — no public pricing on this page.
38' Lots
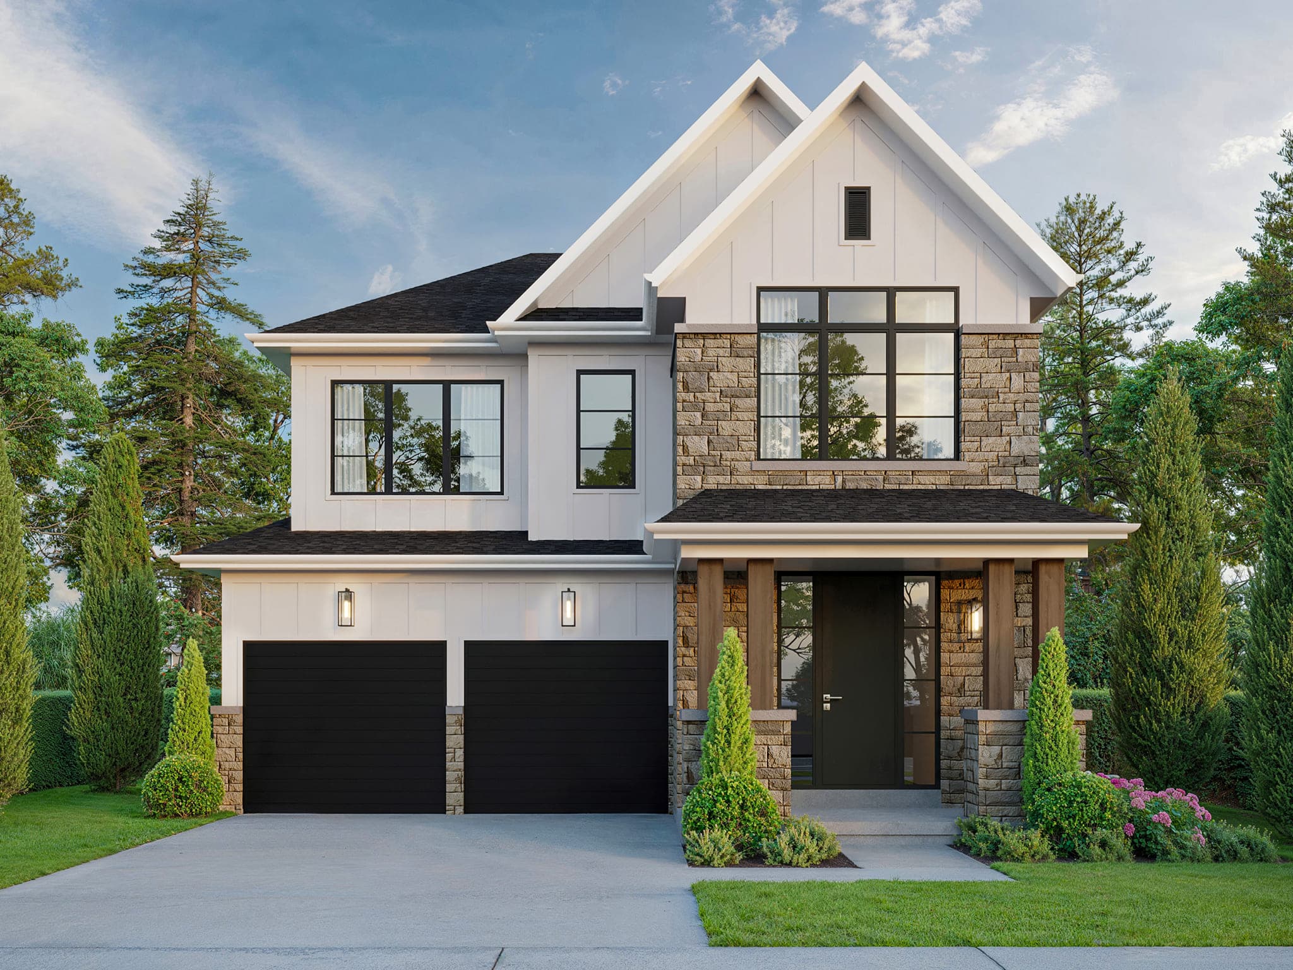
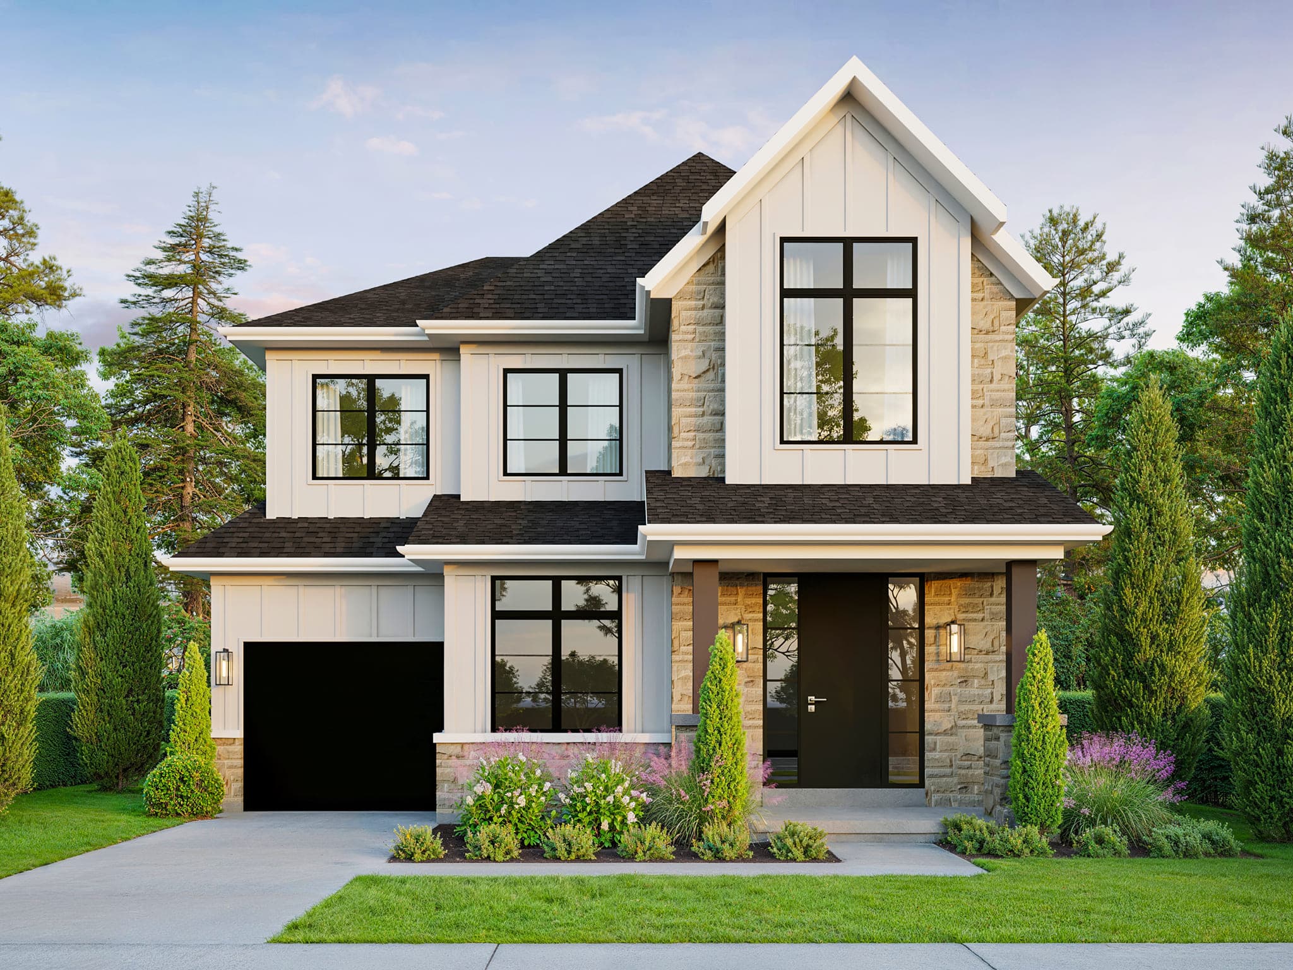
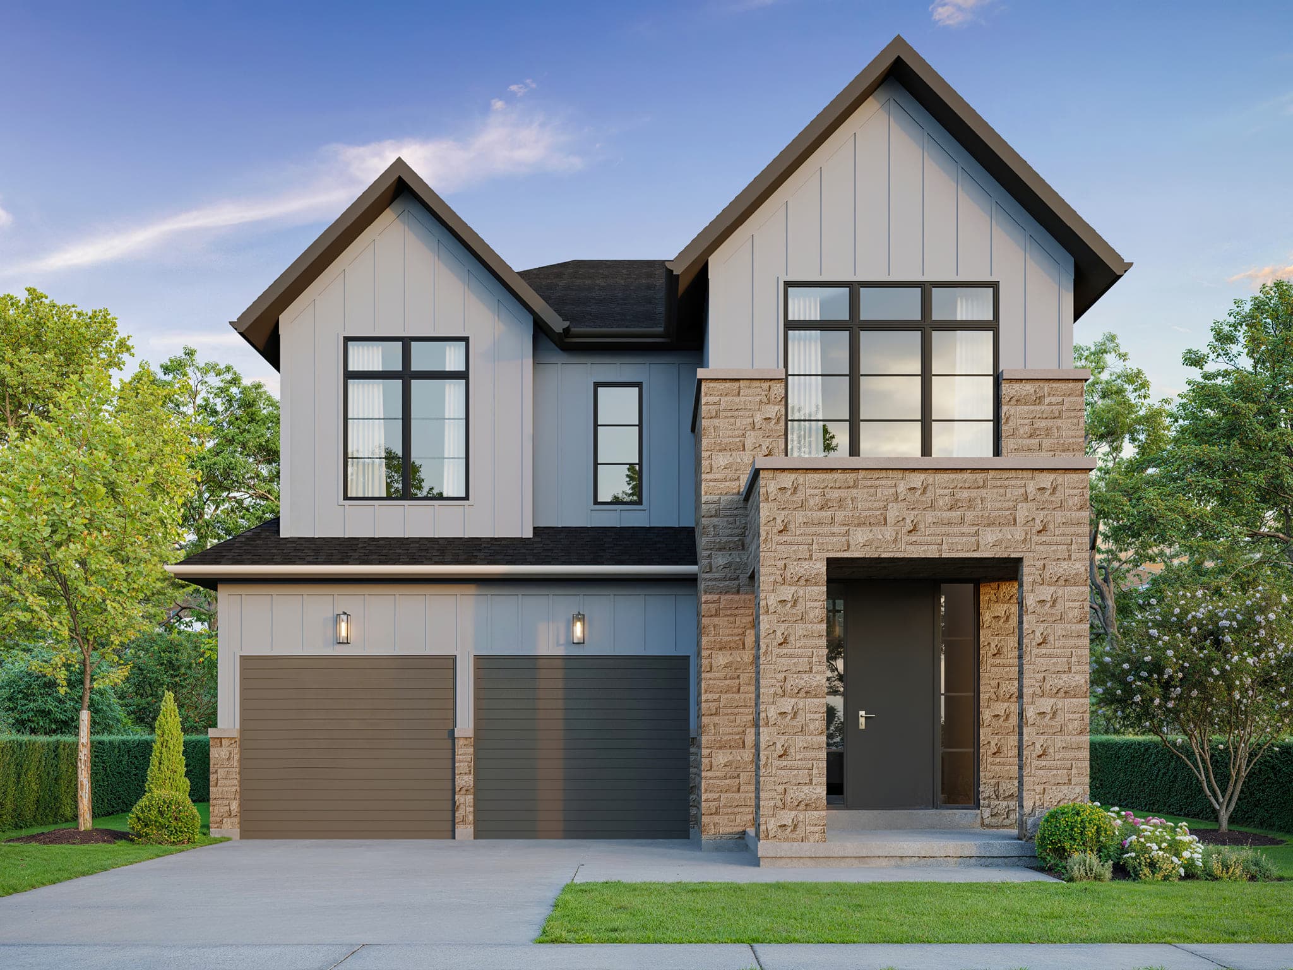
Single detached homes on 38-foot lots · 7 models
38' Lot
38' Lot
38' Lot
38' Lot
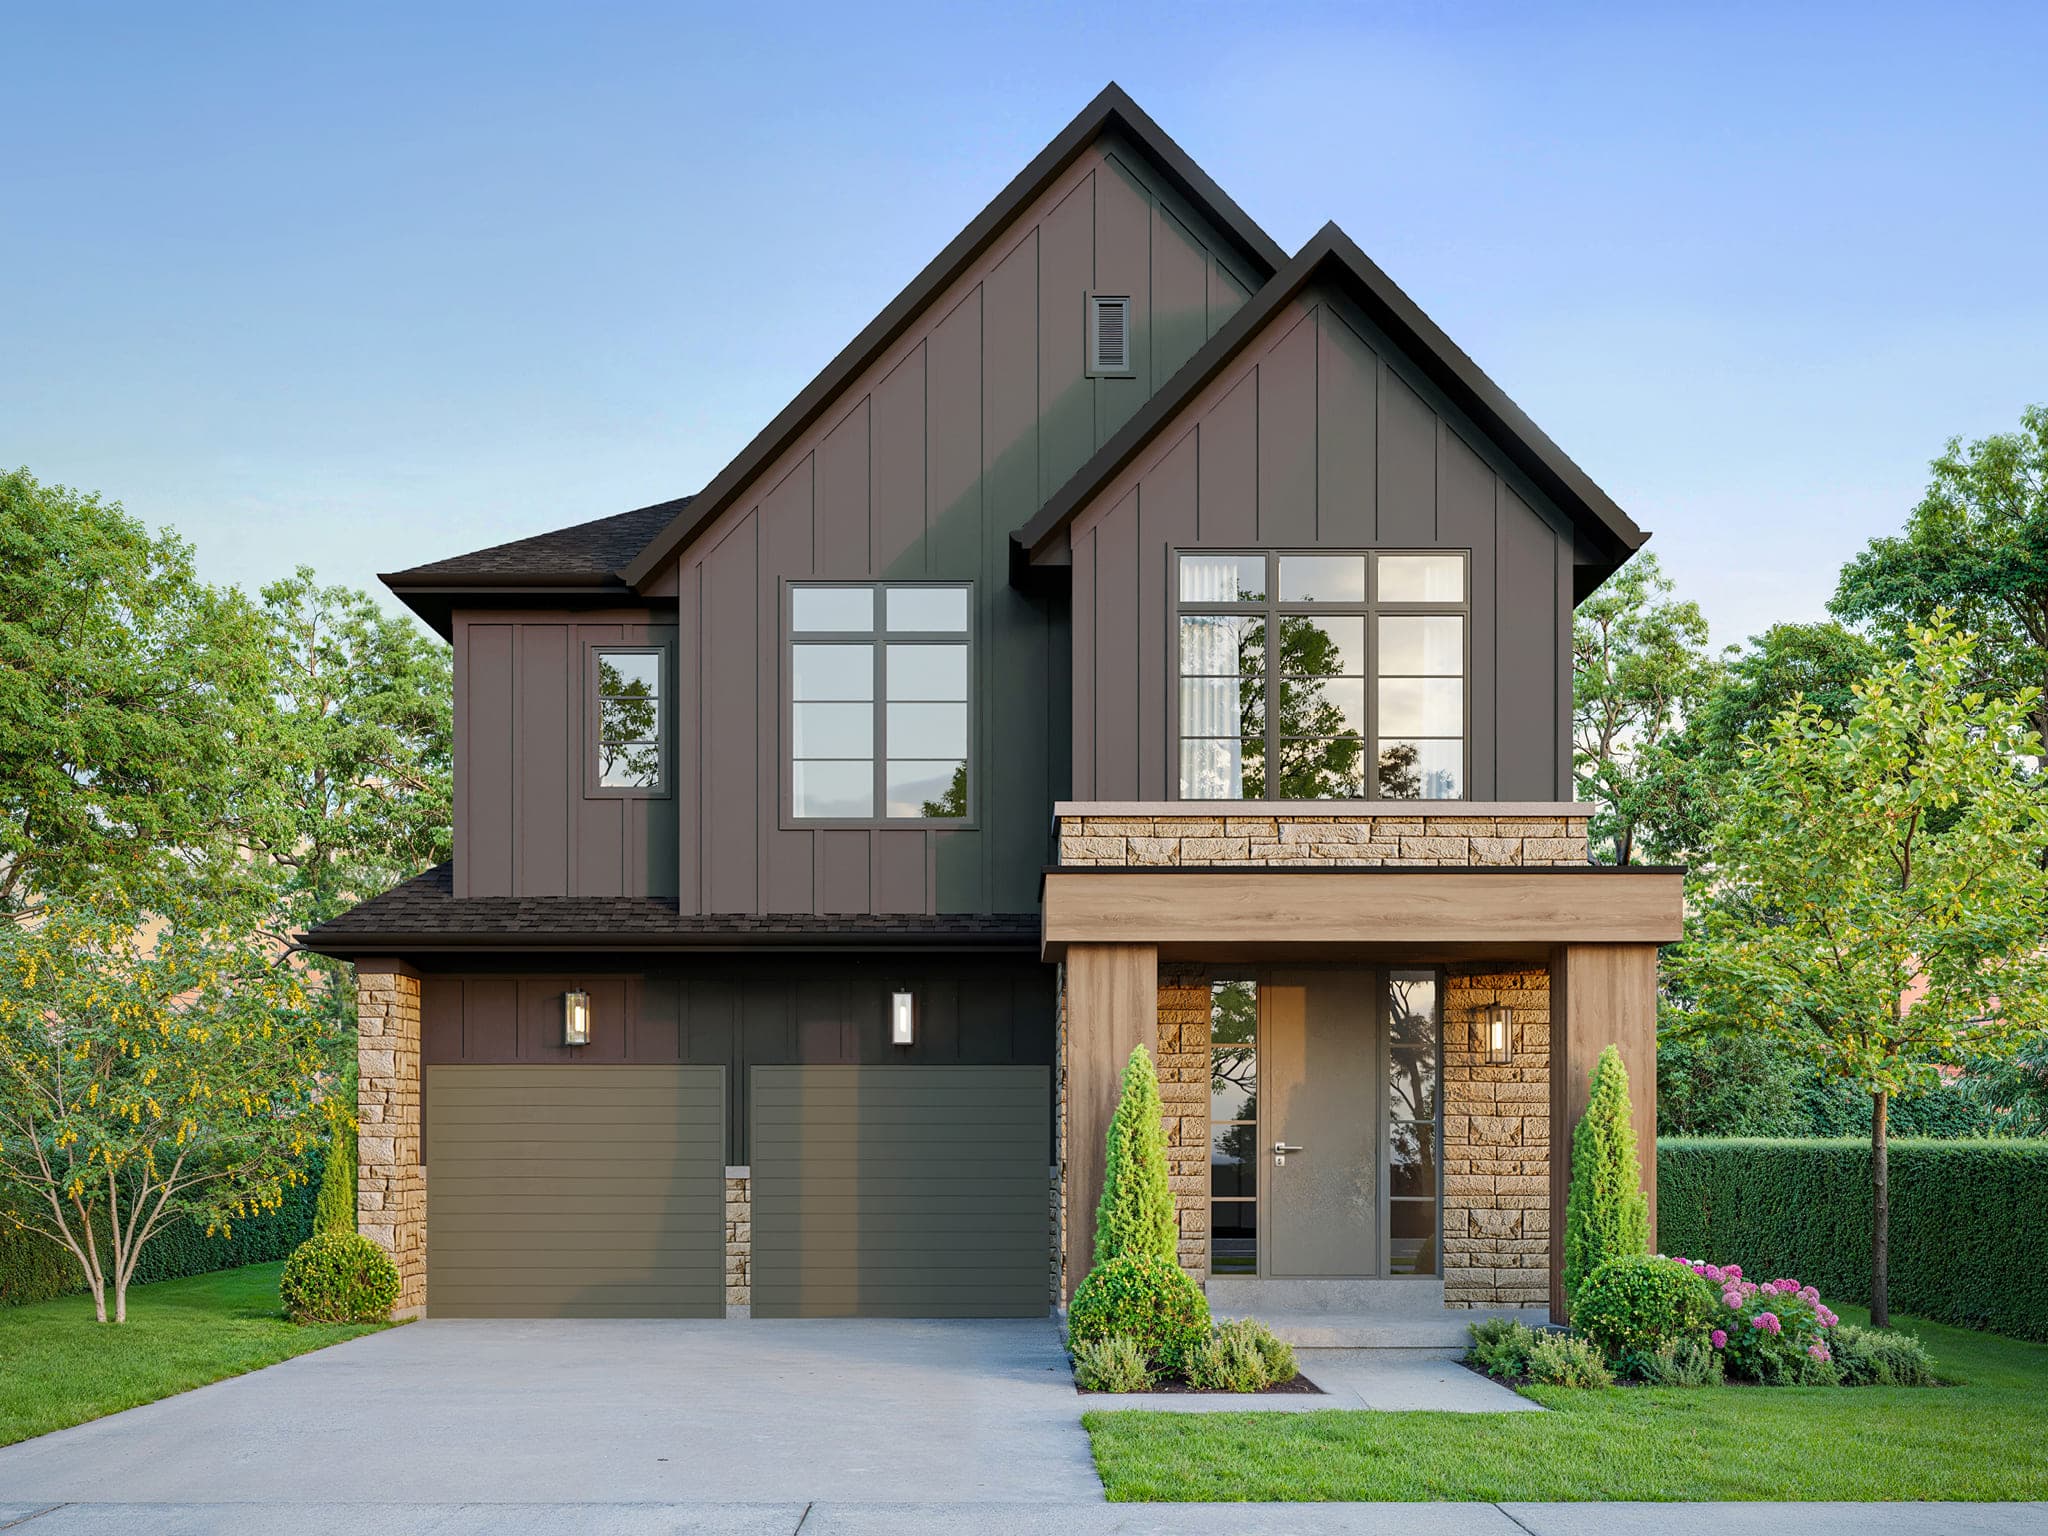
38' Lot
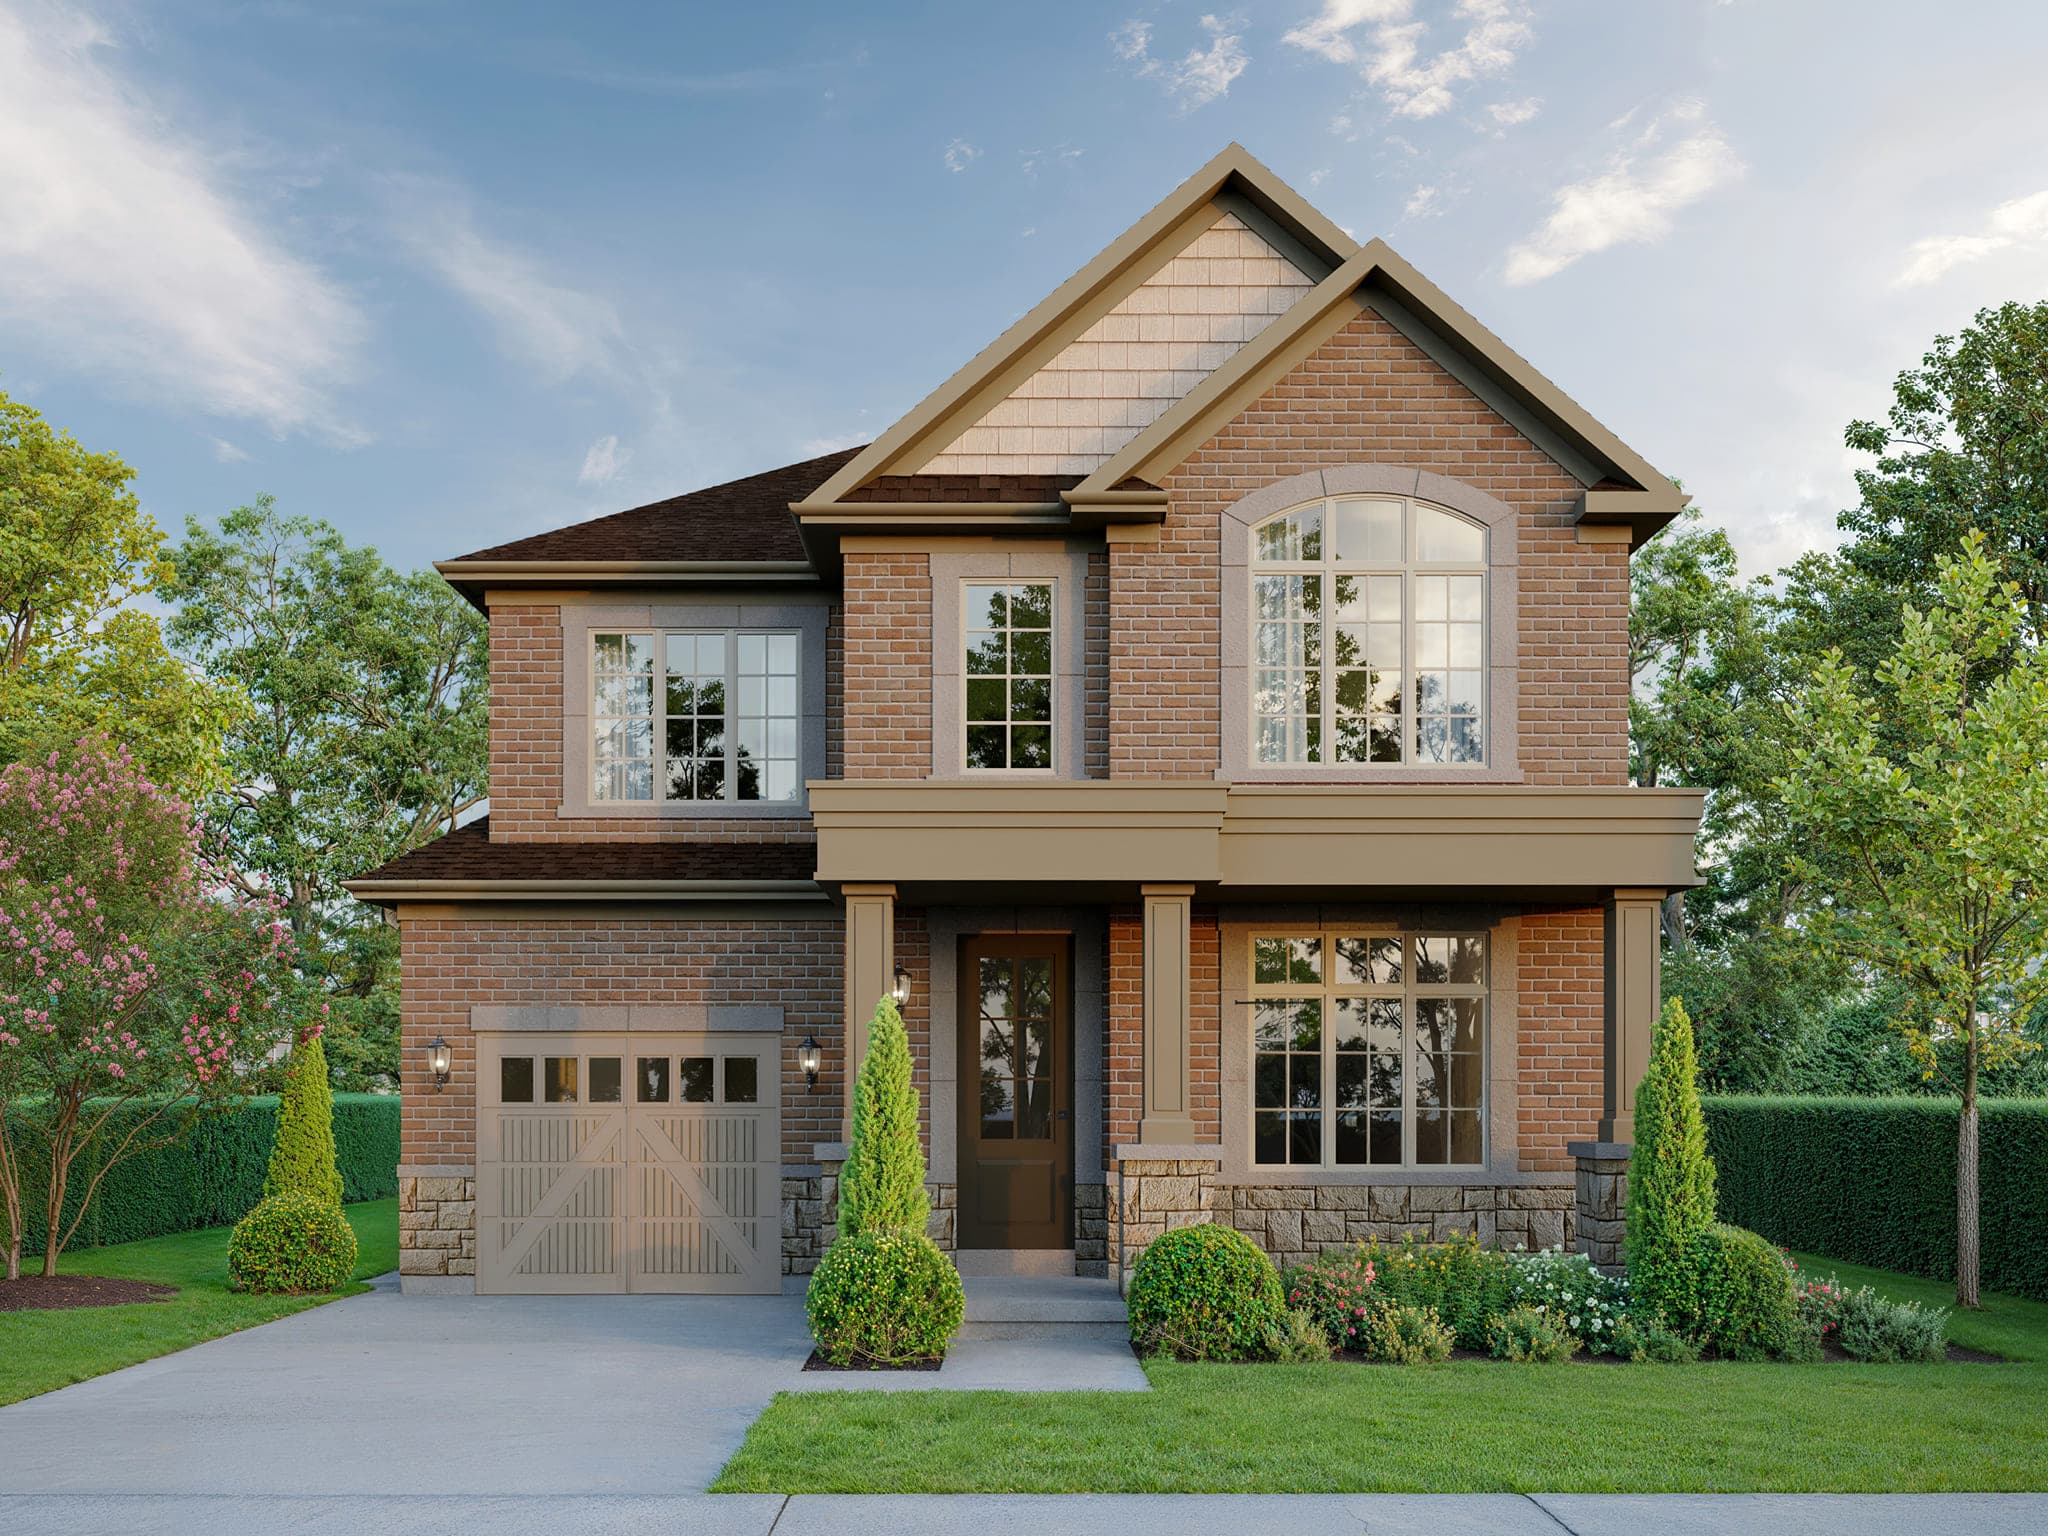
38' Lot
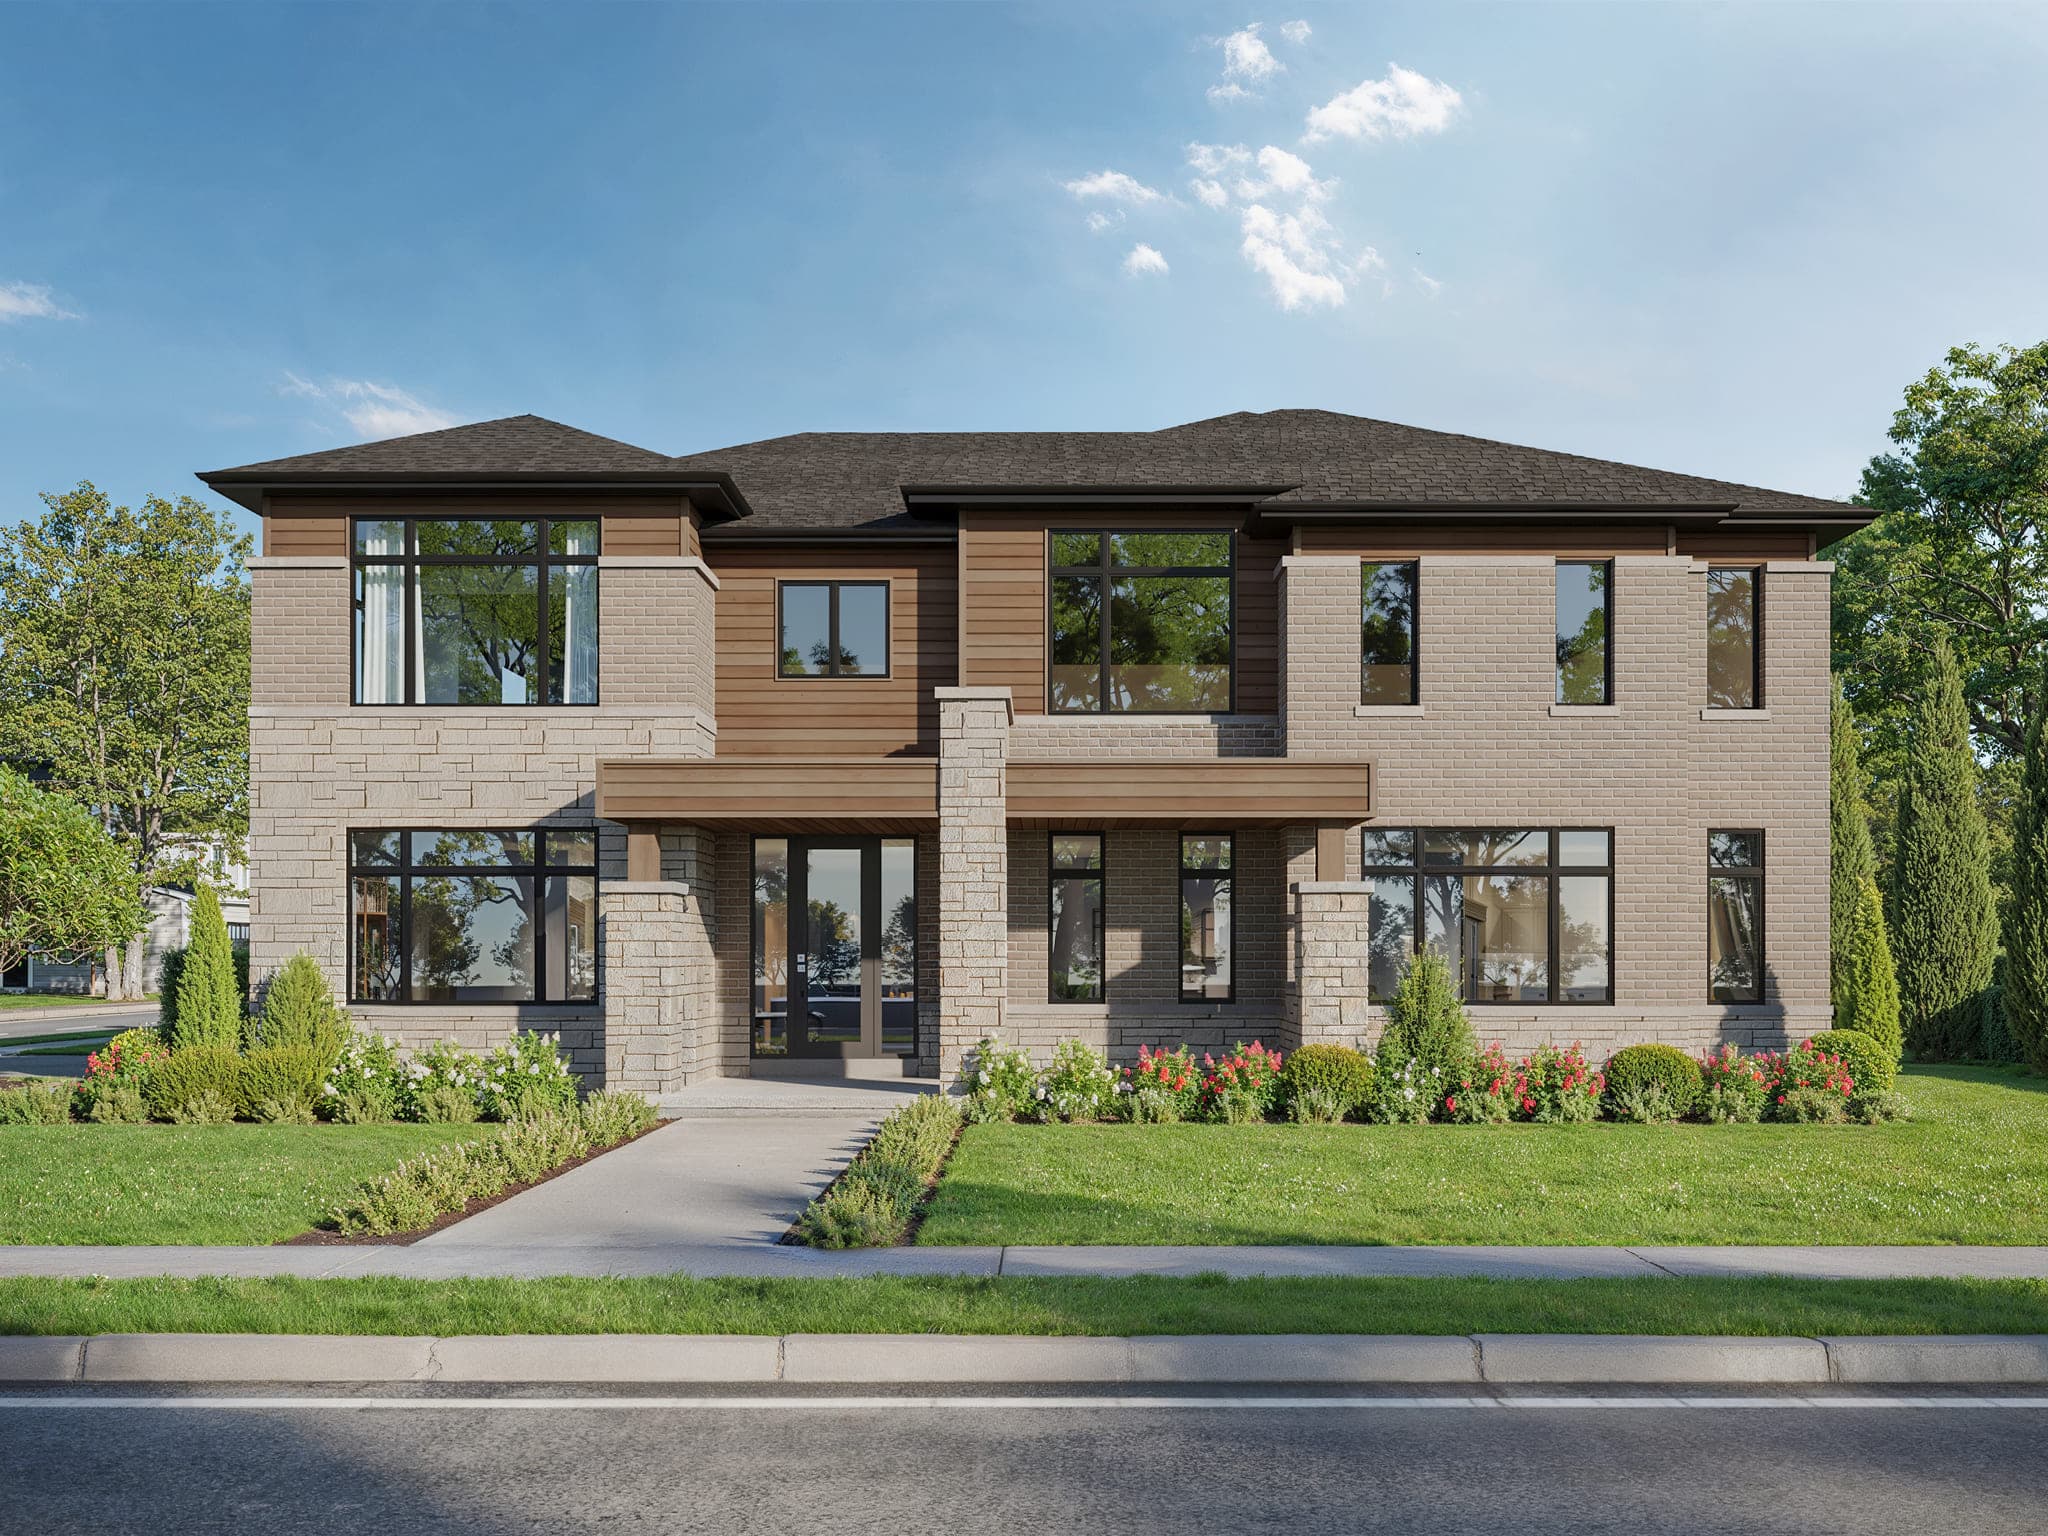
38' Lot
55' Lots
Larger single detached homes on 55-foot lots · 1 model
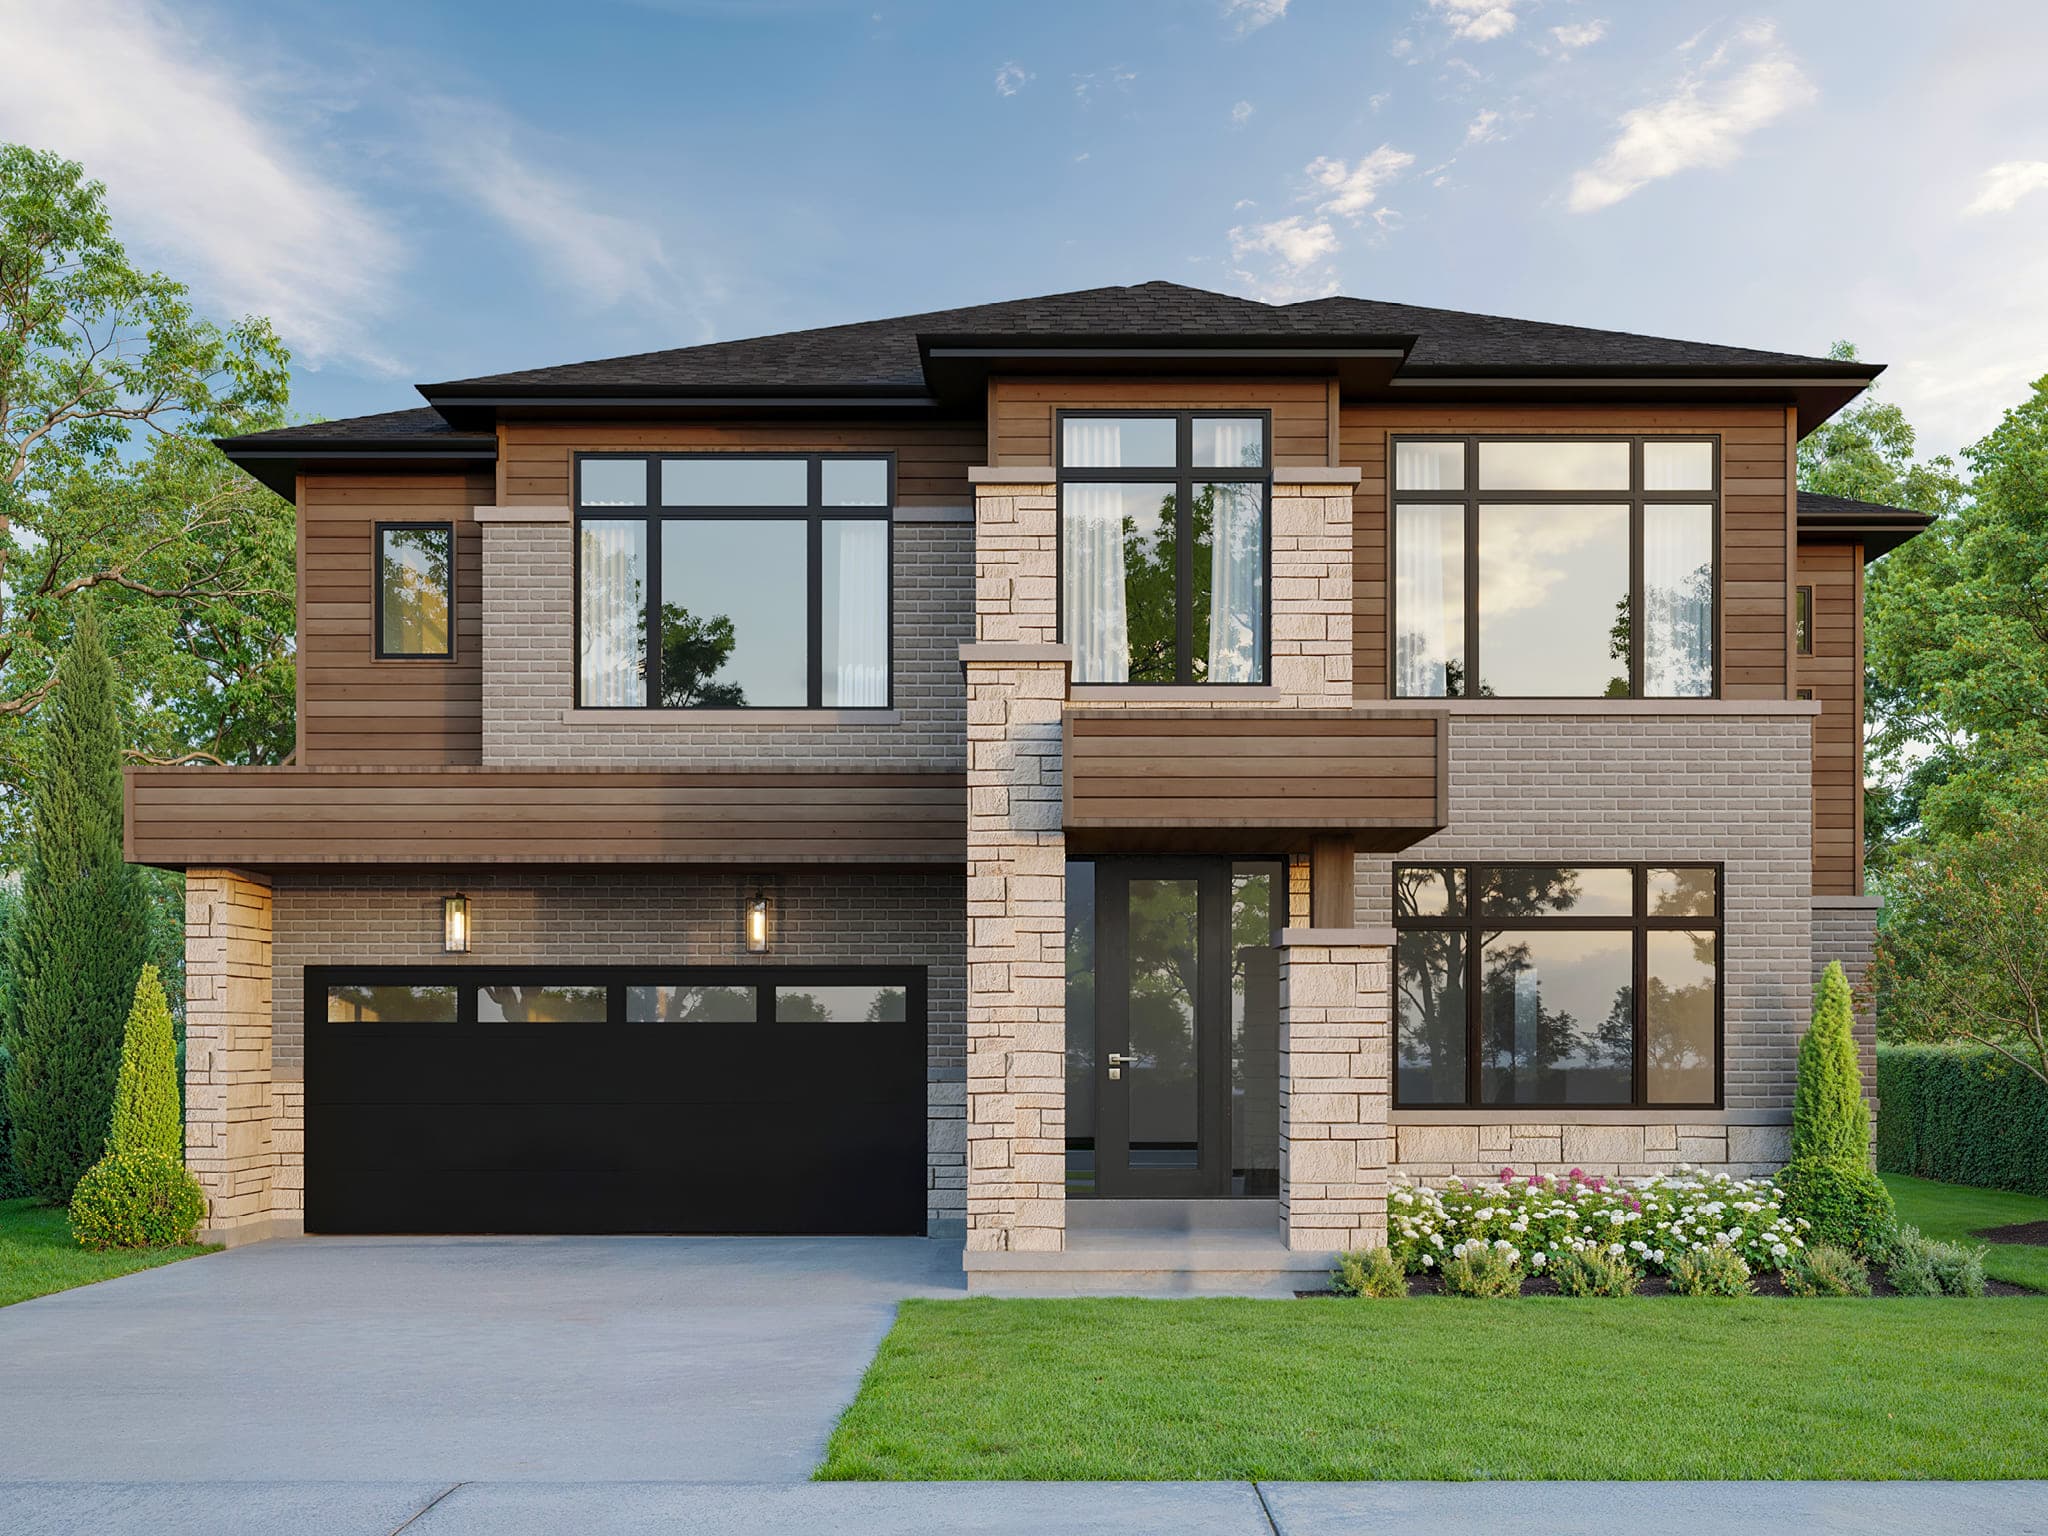
55' Lot
60' Lots
Premium single detached homes on 60-foot lots · 1 model
60' Lot
Floor plans, specifications, features, and availability are subject to change without notice and must be verified with the builder. Renderings are artist concepts only. E.&O.E. See footer for the full disclaimer.
Get Full Floor Plans — Register Now
Floor plans, lot availability, and project details for YT on Fourth Milton — shared with VIP registrants first.
Canadian VIP Access — Limited Availability
Join buyers requesting YT on Fourth Milton floor plans first